
Extension Survey
Clear Surveys for Home Extensions
Get a Free Quote From Us Today!
We aim to get back to you in 24 hours.
At Extension Survey, we specialise in providing precise measured and site surveys for residential extension projects across the UK. Our mission is to accurately document your existing property and its surroundings, offering architects and designers essential data to plan and design effective extensions. We employ state-of-the-art surveying equipment to ensure accuracy, creating detailed reports that support the efficient execution of your extension project.
Contact us today to discuss your survey needs.
Who Is Extension Survey?
We’re Extension Survey, experts in performing detailed measured and site surveys for residential extension projects. Our services help ensure that architects and designers have the accurate information they need to create plans for property expansions.
Using a range of professional-grade surveying instruments such as total stations and laser scanners, we accurately map your property both internally and externally. This includes topographical surveys, which account for geographical features and elevation changes, as well as boundary surveys to clearly demarcate property lines.
We comply with industry standards like the RICS and ISO quality certifications to provide reliable data. Our detailed reports include floor plans, cross-sections, and elevation drawings that are invaluable in facilitating the smooth planning and execution of extension projects.
Whether it’s a loft conversion or a rear extension, our expertise allows projects across the UK to kick off with the confidence that every measurement is precise.
What Extension Survey Services Does the company Extension Survey Provide?
At Extension Survey, we offer a range of surveying services designed to support various construction and architectural needs. Our expert team employs precise techniques and advanced tools to ensure the highest standard of accuracy across all our services.
- Measured Surveys: We meticulously measure and document existing properties to generate accurate floor plans and elevations. Our use of laser scanning technology aids in capturing minute details, crucial for successful renovation or preservation projects.
- Site Surveys: Our surveys include the mapping of site features and topography, providing essential data for architectural planning. We employ GPS and total stations to offer highly detailed spatial data, ensuring that developers have the information necessary for compliant and efficient site utilisation.
- Data Analysis: We analyse and interpret survey data to deliver practical insights for your extension project. Our team can create digital models that predict how new structures will interact with existing environments, assisting in risk assessment and design optimisation.
These services are vital for architects, developers, and homeowners planning extensions or new builds. Let us provide the detailed information you need for successful project outcomes.
When Is a Survey Needed?
Surveys are needed whenever you’re planning a residential extension. At Extension Survey, we provide this critical service to assist architects with planning permission applications, ensuring compliance with regulations.
Our surveys help in determining the topography, property boundaries, and existing structures. Accurate surveys are vital before any design or construction works commence, preventing costly mistakes further down the line.
Our team employs technologies such as Total Stations and GPS equipment to gather precise data on site conditions. We follow RICS (Royal Institution of Chartered Surveyors) standards to ensure our surveys meet industry benchmarks.
Clients can range from urban homeowners seeking an additional bedroom to suburban properties looking to expand their living space. Let us handle the surveying needs of your extension project to pave the way for a smooth and successful build.
Get a Free No Obligation Quotation Today
How Does Extension Survey Work?
We follow a structured process to deliver precise surveys, ensuring clarity and reliability for every project.
- Initial Consultation: We discuss your project requirements and any specific challenges during a personalised session. This stage helps us understand your vision and any potential constraints, such as planning restrictions or land boundaries.
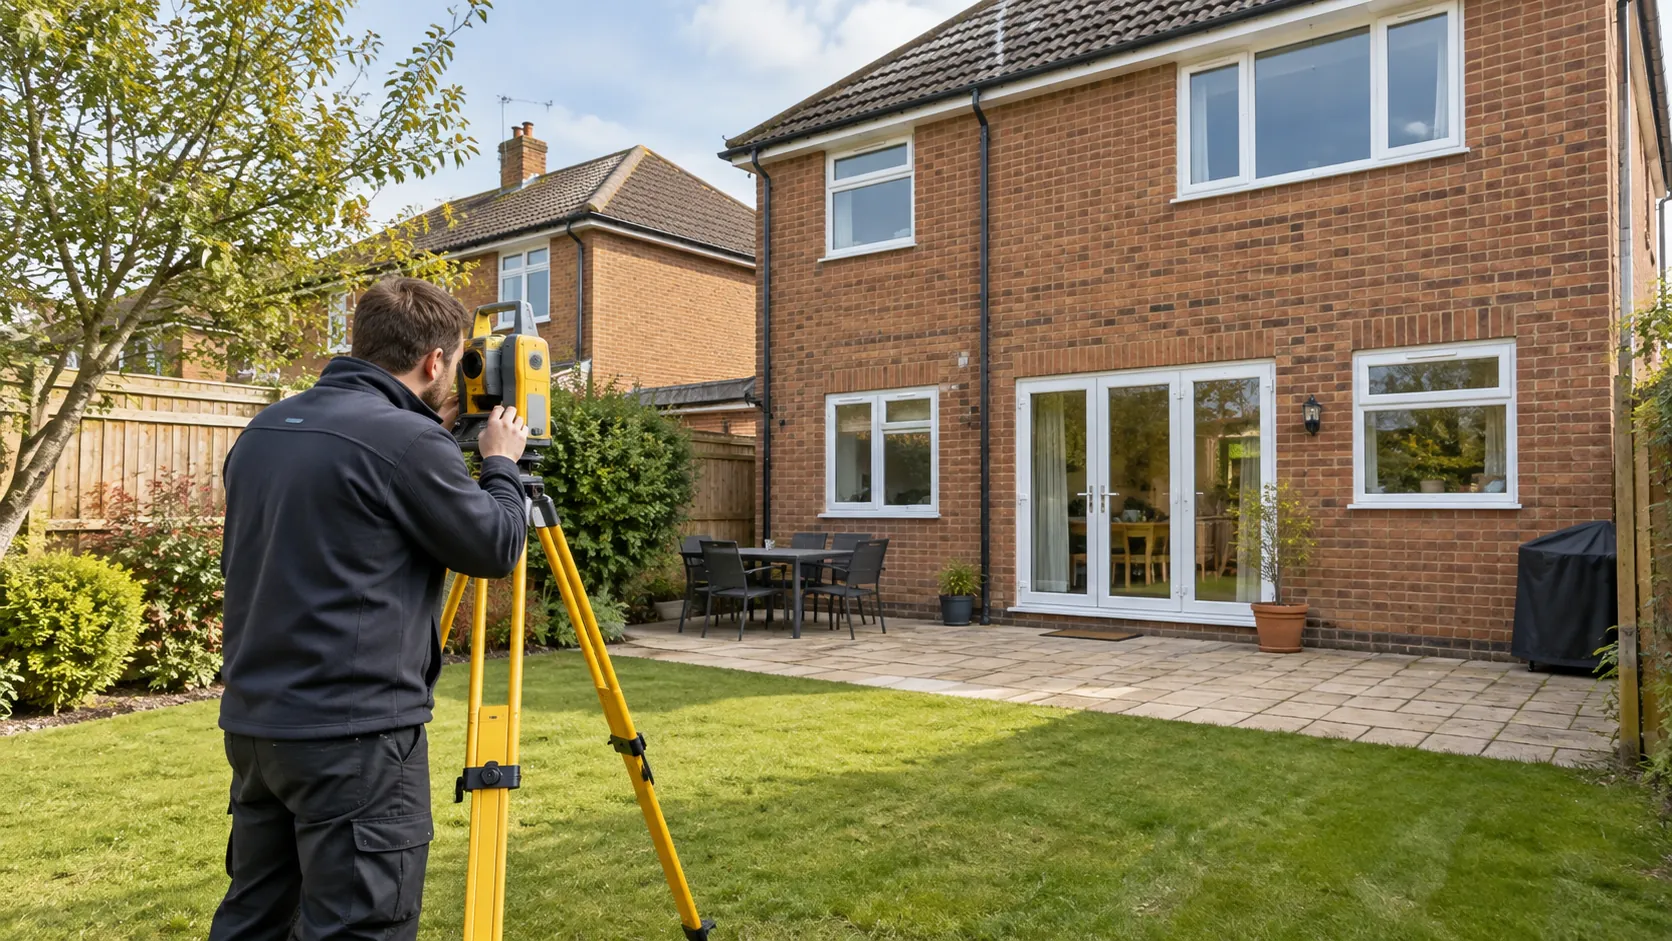
- Site Visit: Our team conducts a survey of your property and its surroundings, using the latest Total Station and GPS equipment to ensure precise measurements. We also assess site conditions like soil type and topography, which can influence structural design.
- Data Compilation: We compile all measurements and relevant data, integrating them into CAD software like AutoCAD and Revit for detailed analysis. This process includes verifying the accuracy of measurements against construction tolerances and regulatory standards.
- Report Delivery: You receive a detailed survey report, ready to support your design and planning needs. The report will include scaled drawings, contour maps, and boundary layouts, critical for architects and planners to commence their work.
Trust us to provide a foundation of accuracy for your next construction or renovation project.
Who Does Extension Survey Help?
We assist a variety of clients including homeowners seeking extensions, architects requiring precise measurement data, and designers involved in residential projects. Our services are applicable to properties of all sizes and types, from single-storey to multi-storey homes.
For architects, we provide detailed topographical surveys that ensure accurate designs and compliance with local planning regulations. Designers benefit from our 3D laser scanning, which offers precise dimensional data crucial for creating accurate models.
We also conduct building condition surveys to identify potential structural issues before construction begins, vital for homeowners planning their extensions. Our expertise extends to heritage buildings, ensuring that extension projects respect historic preservation guidelines.
Trust us to facilitate your extension planning process across the UK, adhering to all relevant British standards. Reach out today to discuss how we can support your project needs.
How Quickly Can Extension Survey Respond?
We typically respond within two to three business days to initiate a survey appointment. Our experienced surveyors can then conduct a thorough assessment using precision tools like laser distance meters and theodolites to ensure accurate measurements of your existing property.
We adhere to standards such as RICS guidelines to provide reliable data for your extension plans. For residential clients, our aim is to enable smooth integration with architects and planning consultants, helping streamline the design and permitting phases.
Commercial property owners, meanwhile, benefit from our quick turnaround in reporting, which aids in securing timely approvals for larger projects. By scheduling promptly, we ensure that your extension project proceeds without unnecessary delays.
Contact us to arrange your survey and set your plans in motion swiftly and accurately.
How Does Extension Survey Ensure Quality and Compliance?
At Extension Survey, we adhere to industry standards such as the Chartered Institute of Building’s guidelines and RICS (Royal Institution of Chartered Surveyors) standards to guarantee precise outcomes. Our use of modern surveying tools, such as theodolites, laser distance meters, and GPS systems, ensures that all data is accurate and reliable.
We conduct topographical, boundary, and measured building surveys to provide comprehensive insights. By working closely with architects, builders, and property developers, we ensure our reports support planning applications and comply with local building regulations, including Approved Documents from Part A to Part Q. Our quality assurance processes include multiple stages of data validation and reporting accuracy checks.
We aim to deliver dependable survey services for residential, commercial, and public sector properties. Contact us to discuss your project requirements and how we can assist with compliance and quality assurance.
Request a free quote
Why Choose Extension Survey?
Our clients choose Extension Survey for our expertise and customer-centred approach:
- Precision: We deliver highly accurate surveys using the latest theodolites and laser scanning technologies to ensure measurements meet or exceed industry standards.
- Expertise: Our team is experienced in handling a wide range of residential projects, from small townhouses to large detached properties, understanding the unique requirements that each property type presents.
- Comprehensive Reports: We provide detailed insights that are essential for effective extension planning, including risk assessments and structural recommendations based on the property’s existing condition and local planning regulations.
- Nationwide Service: Our services are available across the UK, ensuring accessibility for every homeowner, whether rural or urban, allowing us to assist in planning processes seamlessly.
Our consistent attention to detail and commitment to meeting specific project needs make us a preferred choice for many. Contact us today to discover how we can assist with your home extension plans.
Frequently Asked Questions
What is included in a measured survey?
A measured survey from Extension Survey includes detailed floor plans and elevation drawings, mapping the specific dimensions and features of your property.
How is a site survey different from a measured survey?
A site survey extends beyond property measurements to include external features such as topography, landscaping, and boundaries, crucial for comprehensive project planning.
How do I prepare for a survey?
Ensure access to all areas that require measuring and inform us of any specific needs or obstacles to facilitate a smooth process.
How much does a survey typically cost?
Costs vary depending on the project scope and property size. Contact us for a tailored quotation based on your specific project’s requirements.
Can surveys be done regardless of weather conditions?
Our team is equipped to handle most weather conditions, though extreme weather may cause rescheduling for accuracy and safety reasons.
Get a Free Quote
Ready to start planning your extension? Contact Extension Survey today to schedule a consultation and receive your survey report.
speak with our team today
What People are Saying About Us
★★★★★
“Extension Survey measured our home quickly and considerately, and the surveyor explained every step. We had our accurate plans back within a few days. Highly recommended.”
Patrick Kaur
London
★★★★★
“Really pleased with the measured survey from Extension Survey. Would happily recommend them to anyone planning an extension.”
Oliver Sinclair
London
★★★★★
“So pleased we chose Extension Survey, everything was handled really smoothly. Definitely recommend them if you are planning an extension.”
Hannah Grant
London
★★★★★
“The Extension Survey team were friendly and efficient, measuring the whole house in a morning. The drawings gave our architect everything needed to get going.”
Megan Holloway
London
Our Locations
We are proud to work nationally across the UK, allowing us to ensure we can provide services to you.
For a full list of counties we cover in the UK, see below.